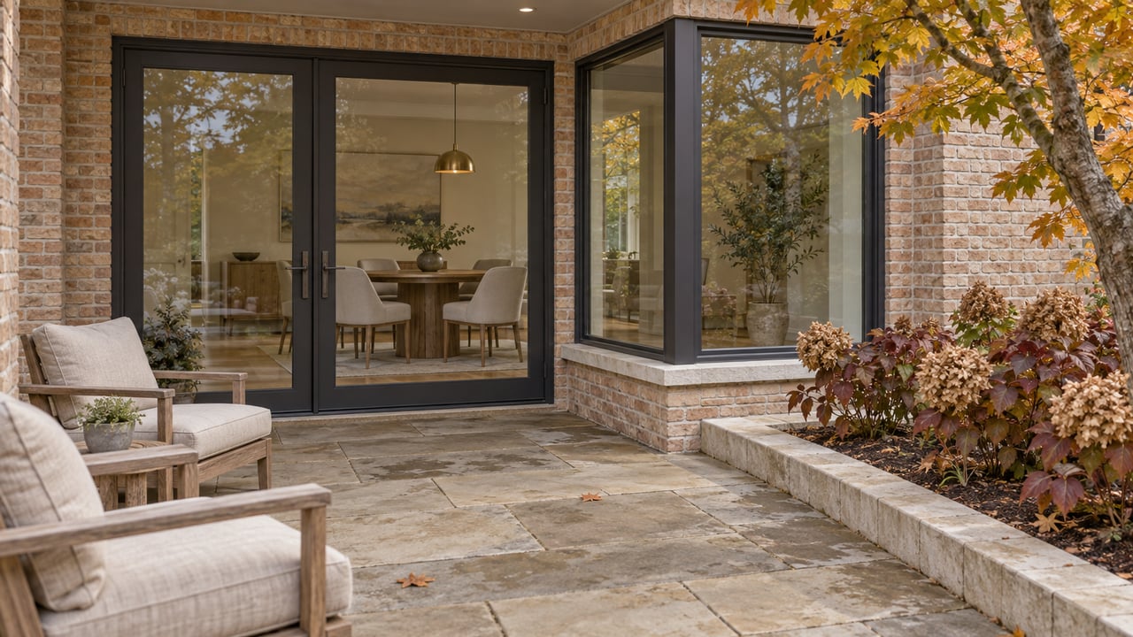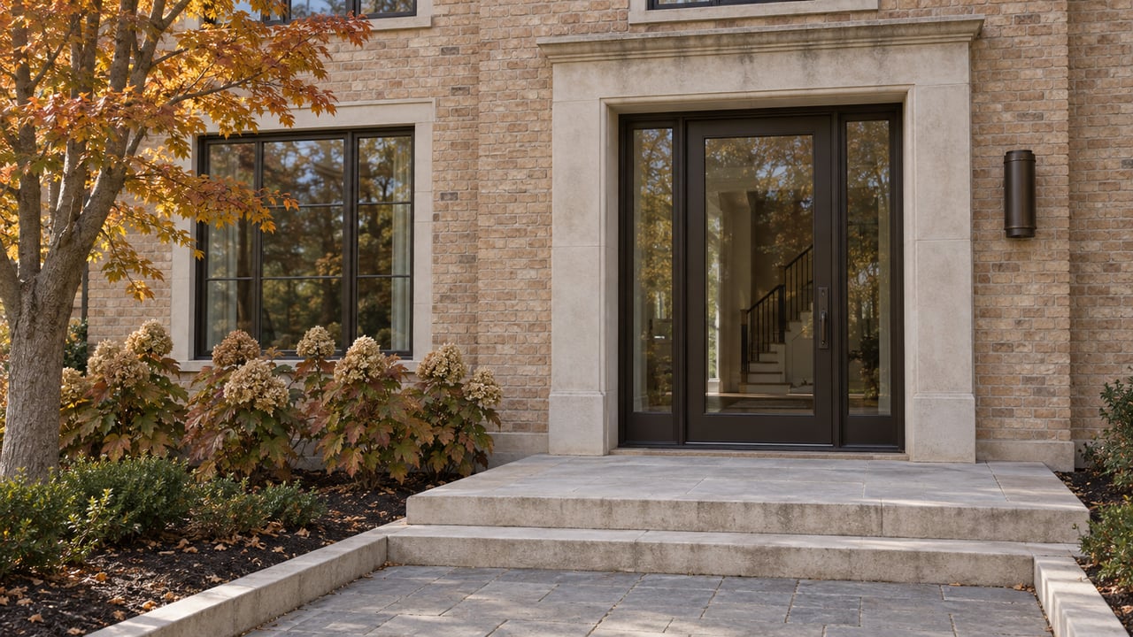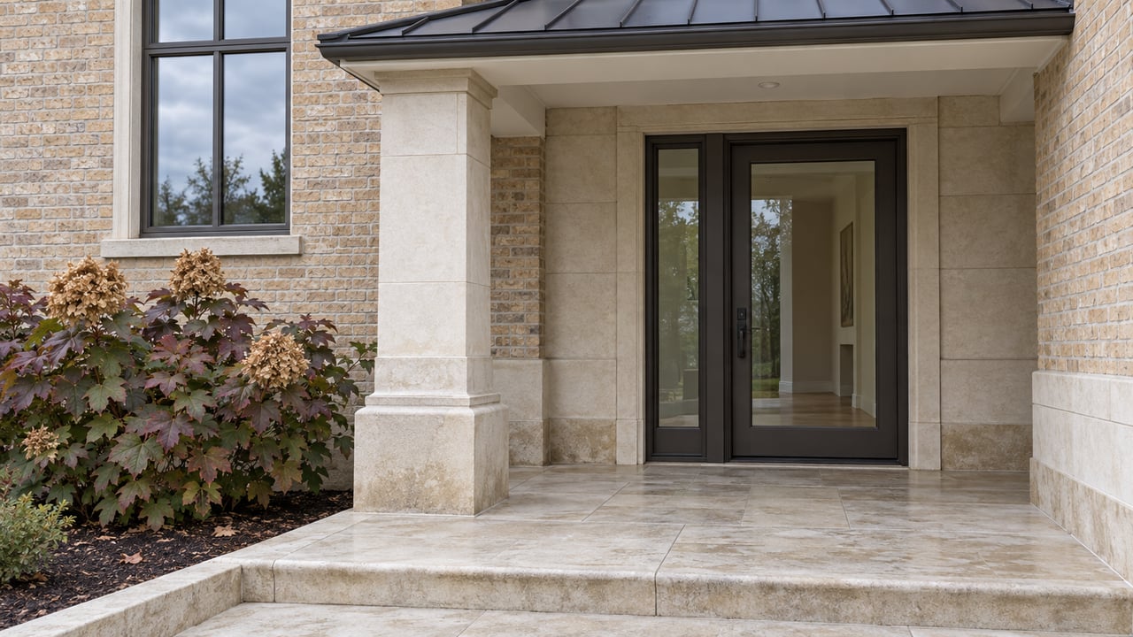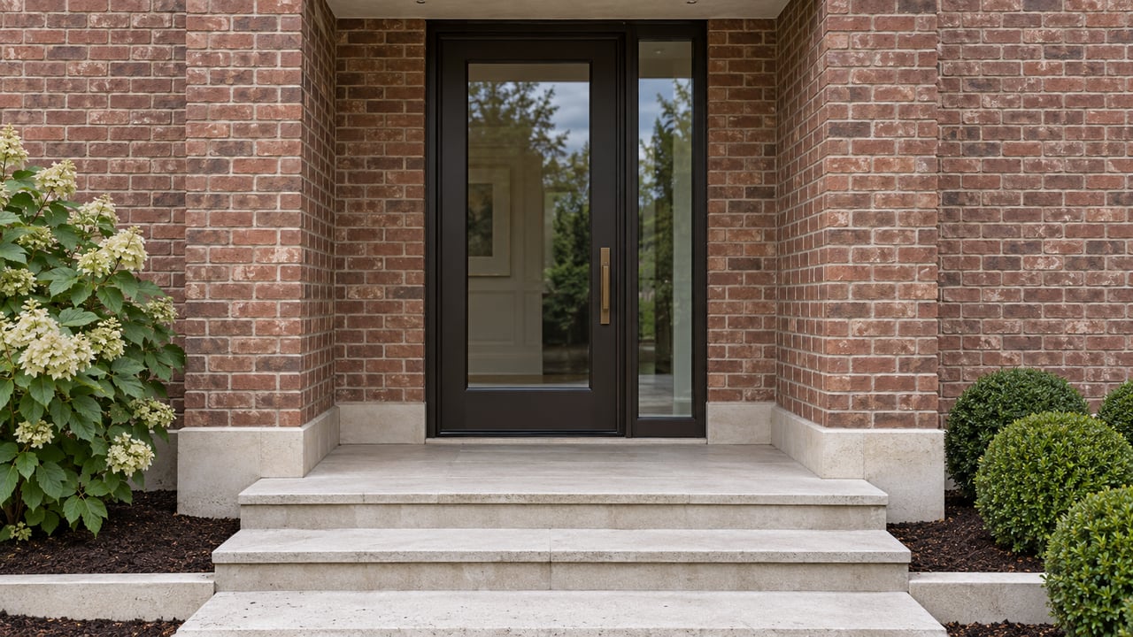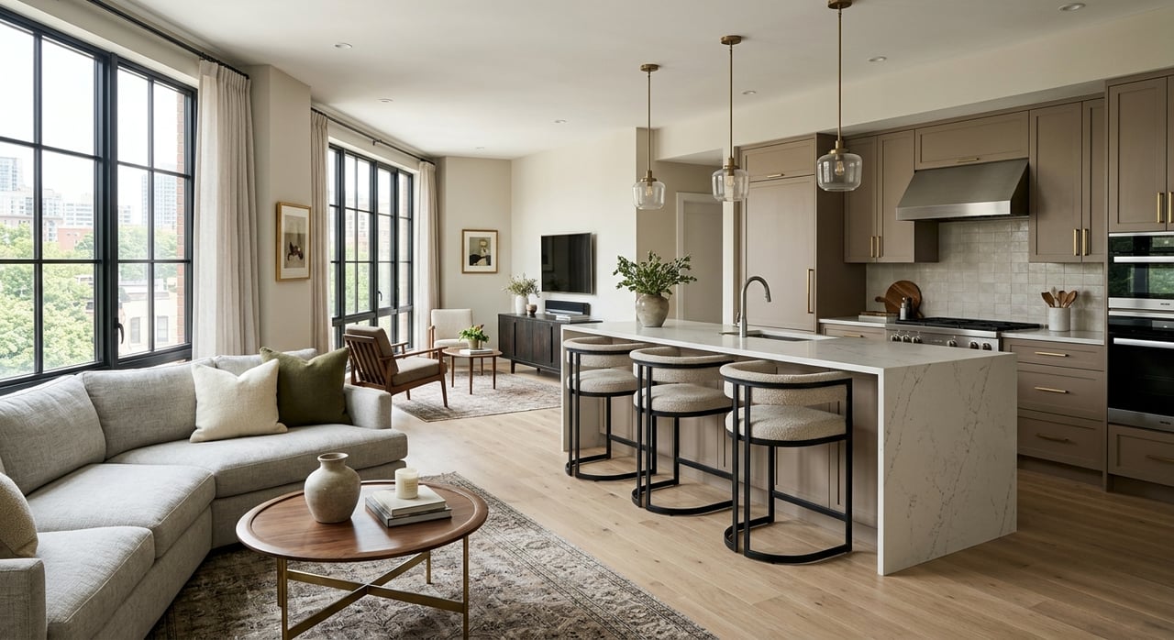
If you want the ease of condo living without giving up space, privacy, or a strong sense of place, Ashbury Residences is worth a closer look. Many buyers in Highland Park are looking for a next chapter that feels simpler, but still elevated and connected to daily life. This is where Ashbury stands out, pairing boutique scale with large floor plans and a walkable downtown setting. Let’s dive in.
What Ashbury Residences Offers
Ashbury Residences is a new-construction boutique condominium project at 734 Central Avenue in Highland Park. Public project information describes it as a collection of 11 condominiums with three-bedroom, three-bedroom-plus-den or study, and penthouse layouts.
Published pricing currently ranges from $1.65 million to $2.8 million. Unit sizes run from about 2,200 to 3,200 square feet, which places the homes in a category that feels more like a private residence than a typical compact condo.
The project is credited to Platinum Homes Development and Kipnis Architecture + Planning. That matters if you are paying attention to both design and execution, especially in a small building where layout and finish quality tend to shape everyday comfort.
Why the Lifestyle Feels Different
One of the clearest lifestyle themes at Ashbury is scale. With only 11 residences, the building offers a more intimate ownership experience than a large amenity-driven tower.
That smaller format shifts the focus toward the homes themselves. Based on the published plans and features, the appeal is less about long lists of shared spaces and more about substantial square footage, high-end finishes, and private outdoor living.
For many buyers, that can be the sweet spot. You may want less exterior maintenance than a single-family home, but still want room for guests, hobbies, work-from-home needs, or simply a more comfortable daily routine.
Floor Plans Built for Real Living
The public availability information shows a focused mix of larger homes rather than a wide spread of unit types. You will find multiple three-bedroom layouts, a den or study option in select plans, and penthouses with private roof decks.
Interior sizes range from about 2,235 to 3,200 square feet. Exterior spaces range from about 161 to 1,102 square feet, depending on the residence.
That range matters because outdoor space can change how a home lives. A terrace large enough for dining, lounging, or container gardening adds another layer of flexibility, especially in a North Shore setting where outdoor time is part of the appeal.
Features That Support a Luxury Routine
The details page highlights a finish package designed for buyers who want a more custom-home feel. Published features include:
- 10-foot ceilings
- 8-foot solid-core doors
- Wide-plank white oak flooring
- Recessed LED lighting
- Sub-Zero and Wolf appliances
- Custom cabinetry
- 10-foot kitchen islands
- Oversized terraces
- Penthouse pergolas
Taken together, these details suggest a polished, full-time living experience rather than a stripped-down condo footprint. The emphasis is on comfort, storage, entertaining, and day-to-day ease.
Downtown Highland Park at Your Doorstep
Ashbury’s Central Avenue location is a major part of the lifestyle. The City of Highland Park describes downtown as the heart of the community, with boutiques, restaurants, professional services, and frequent events in a walkable and friendly district.
The city says the Central Business District covers about 106 acres and includes about 450 businesses. It also supports a daytime population close to 9,000, which helps explain why downtown feels active and useful on an everyday basis.
If you are picturing what daily life could look like here, convenience is part of the draw. Downtown is pedestrian- and cyclist-friendly, has free parking options, and is accessible via the Metra North line.
A Walkable, Car-Light Routine
For many buyers considering condo living, the question is simple: can you actually do more on foot? In this part of Highland Park, the answer may be yes.
The city notes that the Highland Park Metra station is a 2-minute walk from Port Clinton. Downtown parking includes a garage under Port Clinton Square, nearby surface lots, a two-level deck south of Central, and a large lot at 525 Central Avenue. Bike racks are also available.
That combination supports flexibility. You may still drive often, but the setting gives you the option to walk to dining, errands, events, or the train without making every outing feel like a chore.
Dining, Shopping, and Everyday Convenience
Highland Park’s downtown guides reinforce the value of being in the middle of daily activity. The city’s dining guide shows a dense mix of restaurants and cuisines, while the shopping guide points to a strong Central Avenue corridor with apparel, jewelry, home, beauty, and specialty stores.
For a buyer comparing lifestyle options, this matters just as much as square footage. A home can be beautiful, but if the surrounding area makes daily life easier and more enjoyable, the value tends to feel more complete.
This is one reason Ashbury may appeal to buyers who want to simplify without feeling cut off. You can have a substantial home base and still stay close to the rhythm of downtown Highland Park.
Close to the Lakefront and Local Culture
Highland Park’s lifestyle extends beyond downtown blocks. The city’s visitor materials describe a community with boutiques, restaurants, arts and culture experiences, miles of bike trails, and Lake Michigan coastline.
Park District information on Rosewood Beach adds more detail. The beach includes a nature cove, guarded swimming beach, recreation beach, interpretive center, boardwalk, picnic tables, restrooms, and sand rinse stations. During swim season, access passes and lakefront parking decals are required.
Downtown is also less than one mile from Park Avenue Beach on Lake Michigan. If you enjoy being able to mix errands, dining, and lakefront time into the same day, that proximity becomes part of the larger appeal.
Seasonal Events Add Energy
The city also highlights events such as Taste of Highland Park, the Vintage Car Show, Stews & Brews, and Downtown Concerts at Port Clinton. These are the kinds of recurring events that keep a downtown district feeling active and connected throughout the year.
The neighborhood materials for Ashbury also point to Ravinia Festival and summer performances as part of the broader Highland Park experience. That adds a cultural dimension that many buyers are looking for when they want convenience without a dense urban setting.
Who May Be Drawn to Ashbury
Ashbury will not be the right fit for every buyer, and that is part of what makes it distinct. Based on the published floor plans, finish level, small building size, and downtown location, it may be especially appealing if you want a lower-maintenance home with generous living space.
You may be coming from a larger single-family house and looking for a simpler setup. You may also be seeking an in-town home that keeps you close to dining, the train, and the lake while still giving you room to spread out.
The project’s format also suggests a strong fit for buyers who value a lock-and-leave style of ownership. While the public project pages do not use that exact phrase, the condo structure, manageable scale, and central location support that kind of lifestyle.
What to Think About Before You Buy
If you are considering Ashbury Residences, it helps to look beyond the finish materials and ask how the home will support your routine. A few practical questions can clarify whether the lifestyle aligns with your goals.
Consider:
- How much interior space you truly want in your next home
- Whether a den, study, or penthouse layout fits your needs
- How important private outdoor space is to you
- How often you would use downtown dining, shopping, and the Metra
- Whether being near the lakefront adds meaningful value to your week
For many buyers, the decision is not just about moving into a beautiful condo. It is about choosing a home that makes everyday life feel easier, more connected, and more manageable.
If you are weighing whether Ashbury Residences fits your next move in Highland Park, a local conversation can help you compare the building, the lifestyle, and your alternatives with more clarity. Reach out to Jacqueline Lotzof to start the conversation.
FAQs
What is Ashbury Residences in Highland Park?
- Ashbury Residences is a boutique new-construction condominium project at 734 Central Avenue in Highland Park with 11 residences.
What floor plans are available at Ashbury Residences?
- Public project information shows three-bedroom, three-bedroom-plus-den or study, and penthouse layouts.
How large are the condos at Ashbury Residences?
- Published unit sizes range from about 2,200 to 3,200 square feet, with exterior spaces ranging from about 161 to 1,102 square feet depending on the residence.
What features are included at Ashbury Residences?
- Public details highlight 10-foot ceilings, 8-foot solid-core doors, wide-plank white oak flooring, recessed LED lighting, Sub-Zero and Wolf appliances, custom cabinetry, 10-foot kitchen islands, oversized terraces, and penthouse pergolas.
How close is Ashbury Residences to downtown Highland Park?
- Ashbury Residences is located on Central Avenue in downtown Highland Park, near shopping, dining, services, events, and the Metra North line.
Is Ashbury Residences near the Highland Park Metra station?
- City information says the Highland Park Metra station is about a 2-minute walk from Port Clinton in downtown Highland Park.
What is the lifestyle around Ashbury Residences like?
- The surrounding lifestyle includes walkable downtown conveniences, seasonal community events, access to dining and shopping, and proximity to Lake Michigan beaches and bike trails.