925 W Montana Street Unit: 1E
SEE ALL PHOTOS
925 W Montana Street Unit: 1E
Bought with Elizabeth Amidon with Jameson Sotheby's Intl Realty and Listed by Jacqueline Lotzof with Compass 847-379-5898
Sold

925 W Montana Street Unit: 1E

925 W Montana Street Unit: 1E, Chicago, IL 60614

$1,275,000
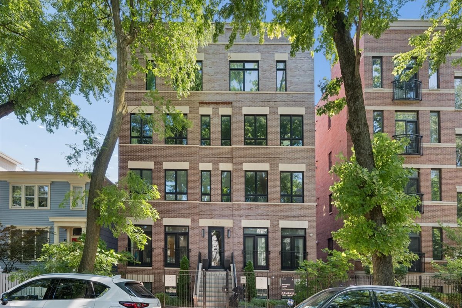
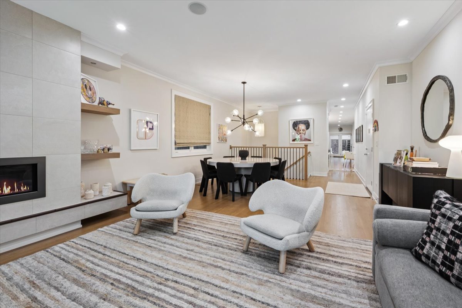
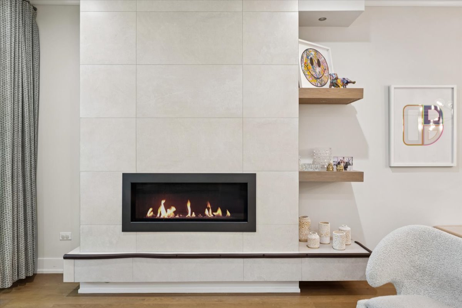
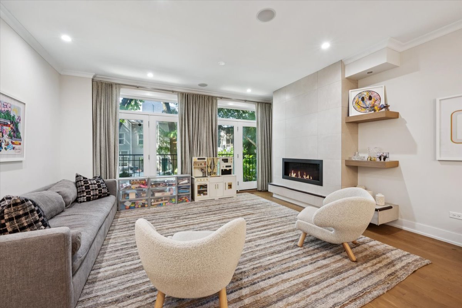
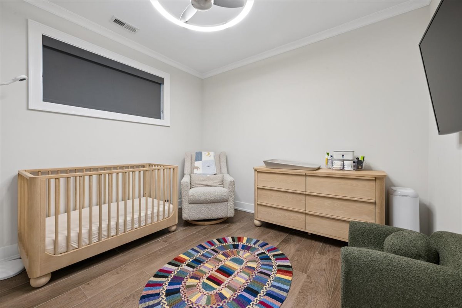
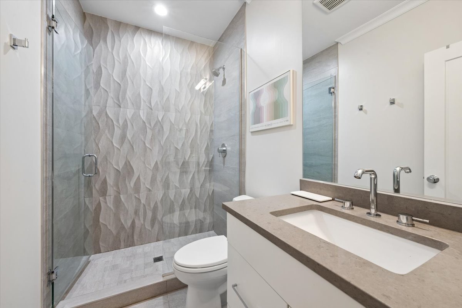
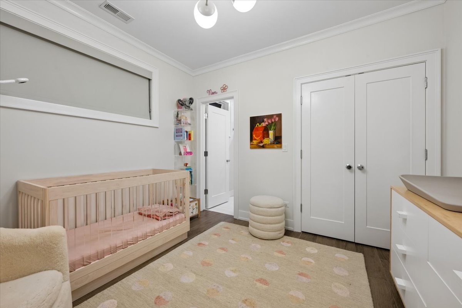
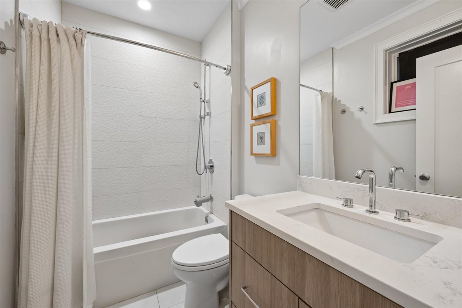
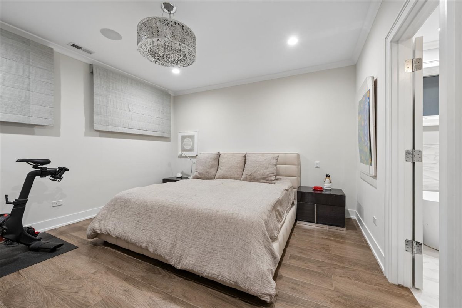
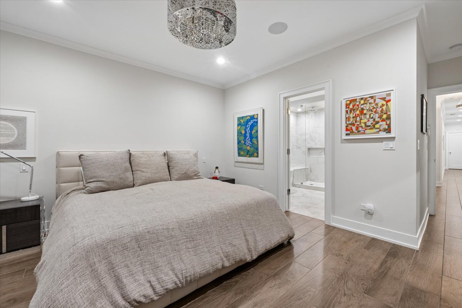
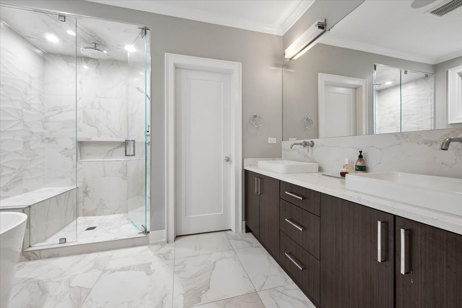
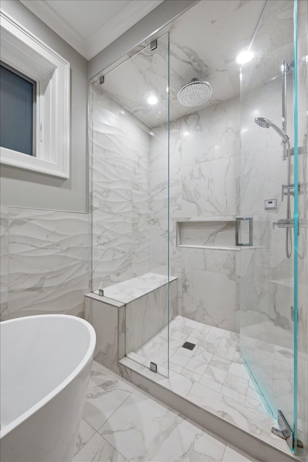
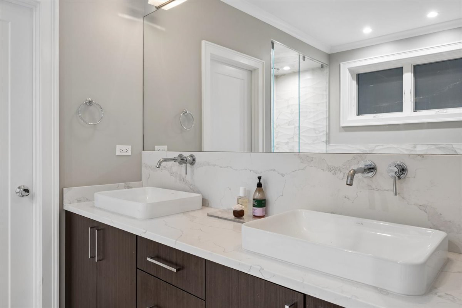
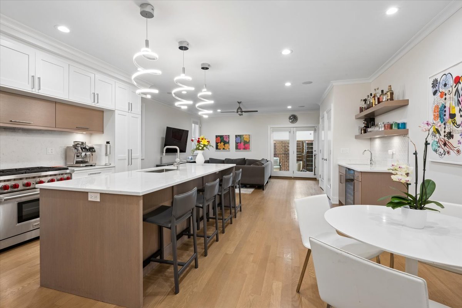
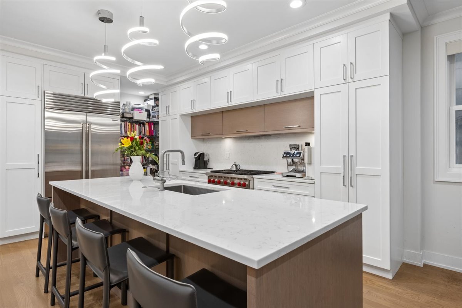
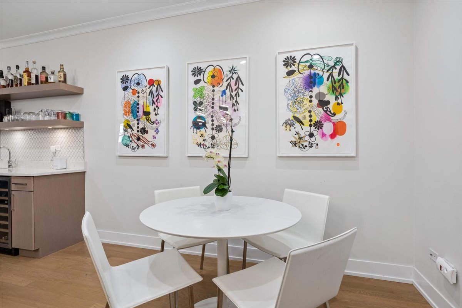
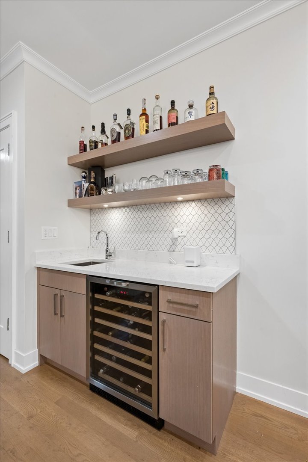
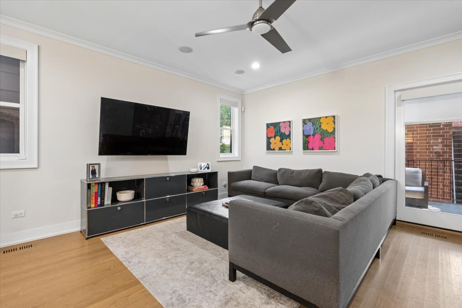
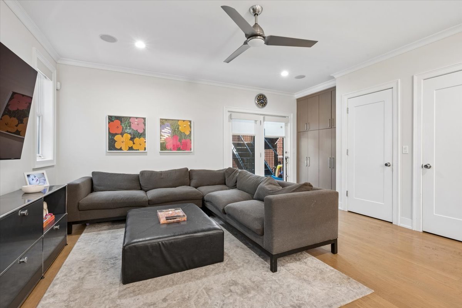
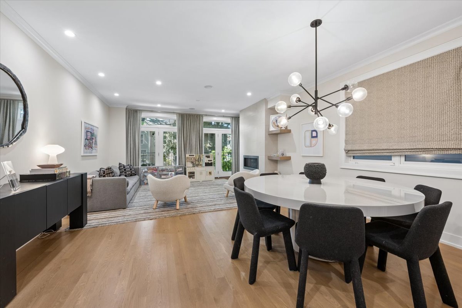
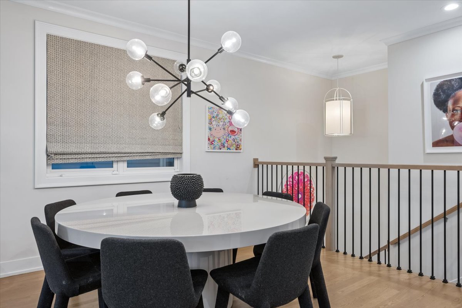
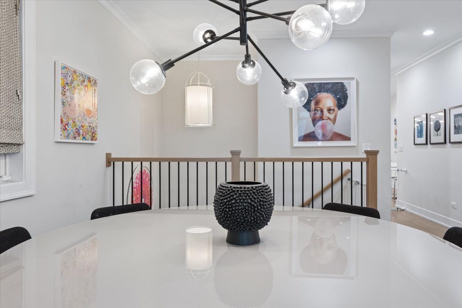
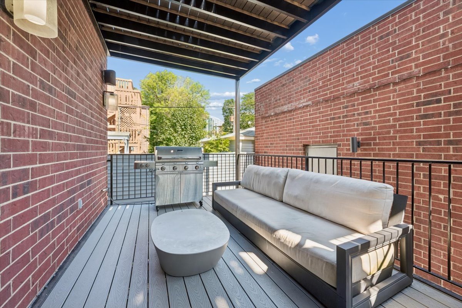
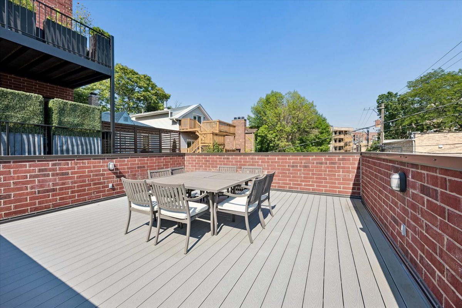
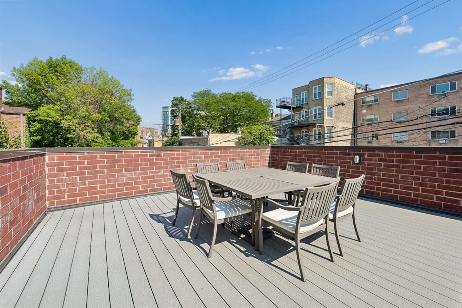
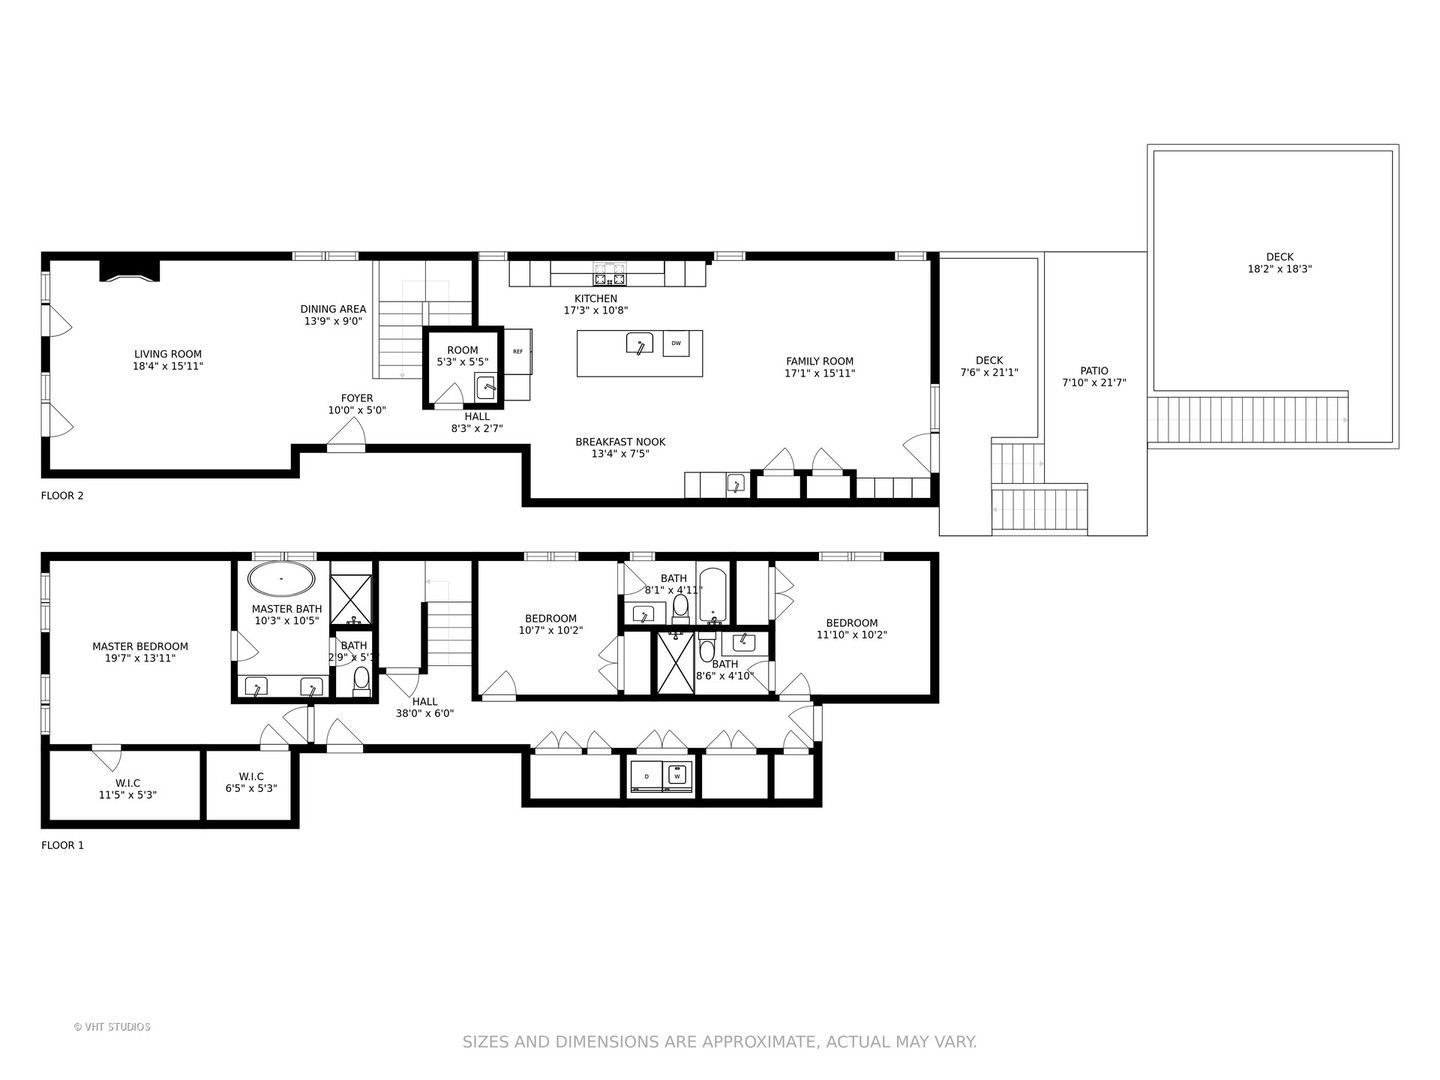
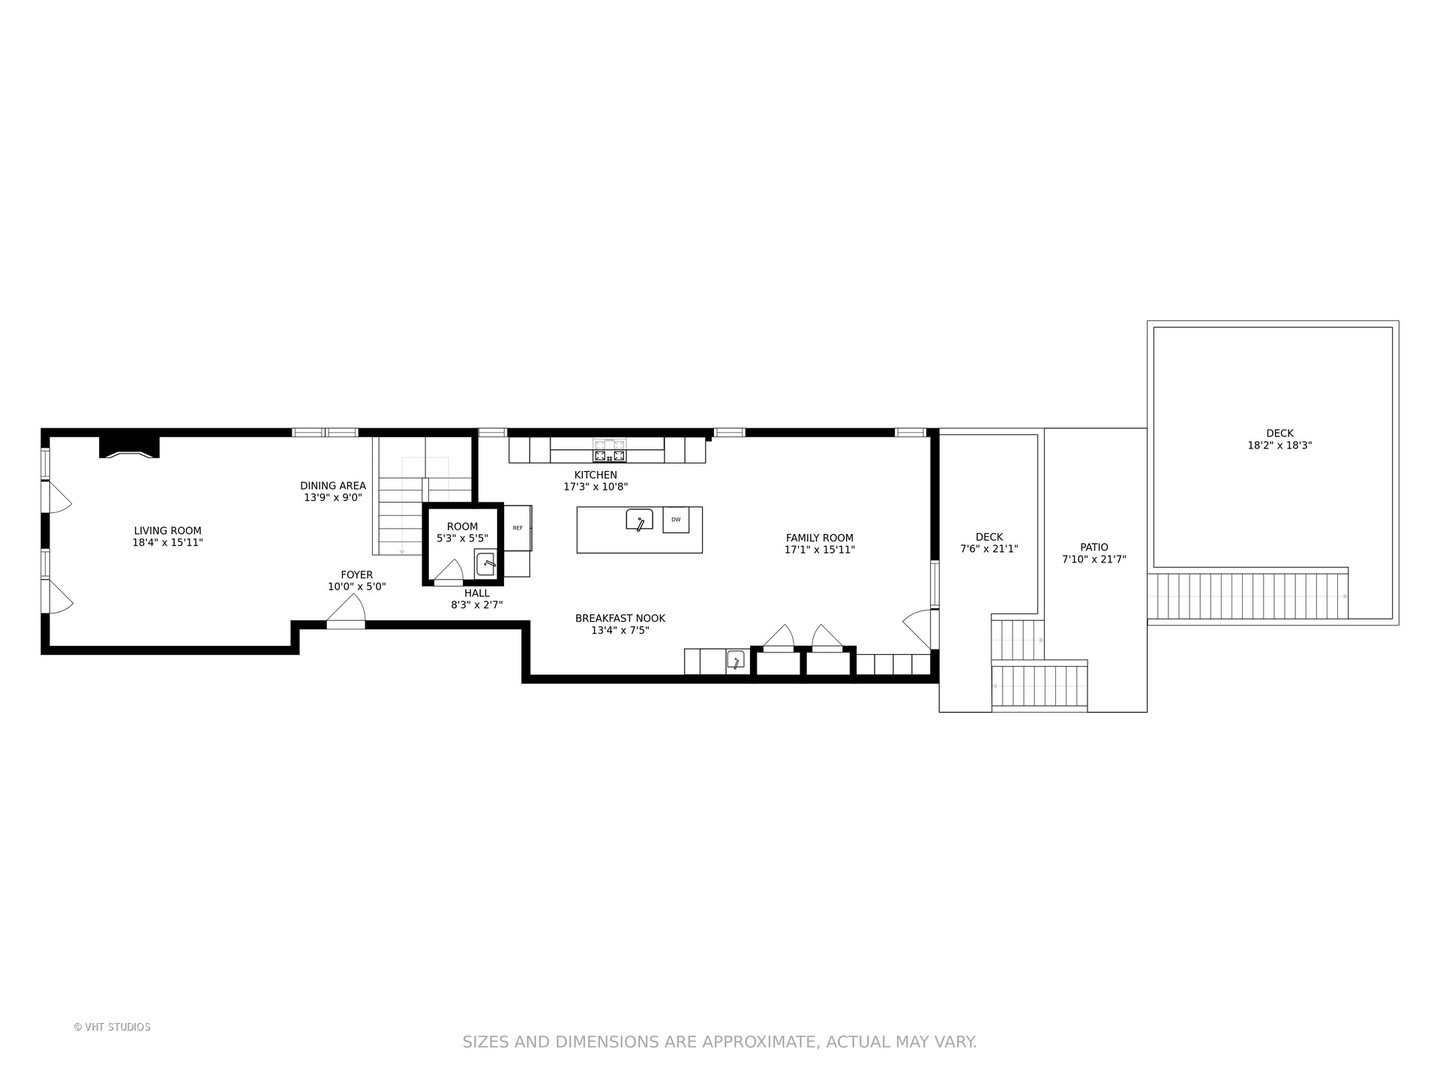
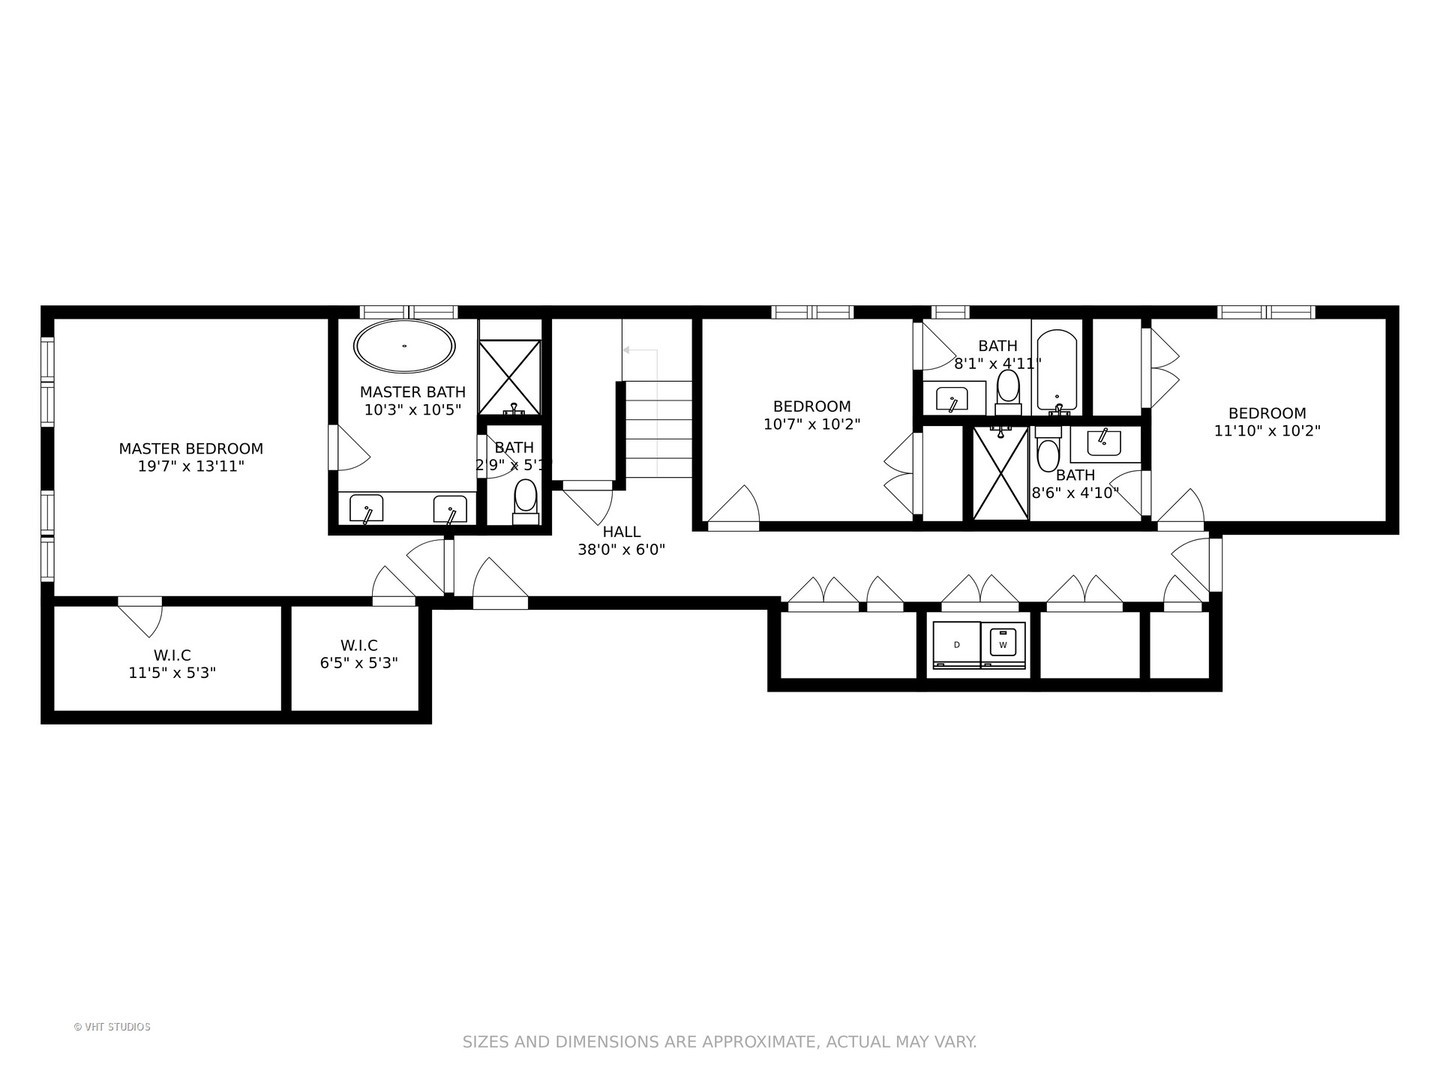
Exceptional Lincoln Park duplex-down in an intimate all-brick building offering the perfect blend of luxury, smart technology, and thoughtful design. Flooded with natural light, the open-concept main level features floor-to-ceiling windows, custom millwork, a fireplace, and generous living and dining spaces ideal for everyday living and entertaining. The chef's kitchen is beautifully appointed with Sub-Zero, Wolf, and Bosch appliances, quartz countertops, a tiled backsplash, an oversized island, and abundant storage. The adjoining family room with wet bar opens directly to a private terrace, creating seamless indoor-outdoor living. The lower level offers three spacious ensuite bedrooms, including a luxurious primary suite with a custom walk-in closet, motorized window treatments, and a spa-inspired marble bath featuring a steam/rain shower, soaking tub, and dual vanity. Radiant heated floors throughout the lower level provide year-round comfort. This smart home has been extensively upgraded with CAT wiring and premium technology throughout. Enjoy two exceptional outdoor spaces, including a private Trex terrace off the family room and a rooftop deck above the garage-perfect for entertaining, grilling, or relaxing. Additional highlights include detached garage parking, concrete soundproofing, blown-in insulation, and an unbeatable Lincoln Park location just moments from neighborhood parks, dining, shopping, and public transportation. A truly turnkey home offering timeless design, exceptional craftsmanship, and the best of city living.

3
beds

4
baths

2,100 Sq.Ft. LIVING AREA

Jacqueline Lotzof

Jacqueline Lotzof

Stephanie Malk

Stephanie Malk

Features & Amenities

Interior

  • total bedrooms3
  • Total bathrooms4
  • full bathrooms3
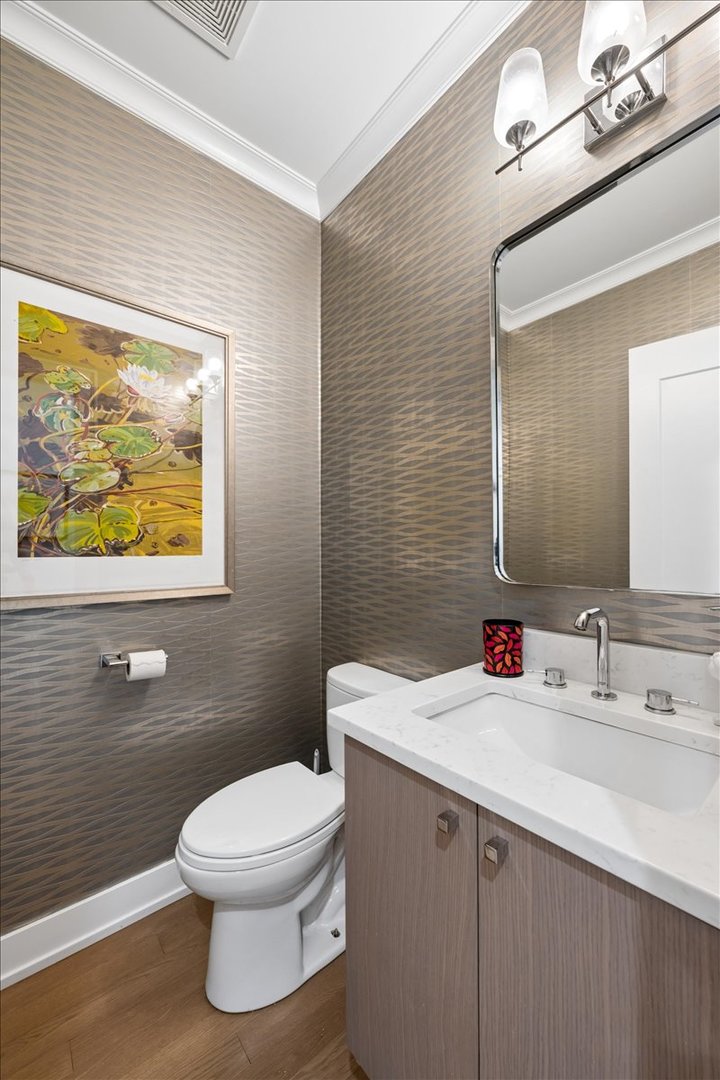
  • half bathroom1
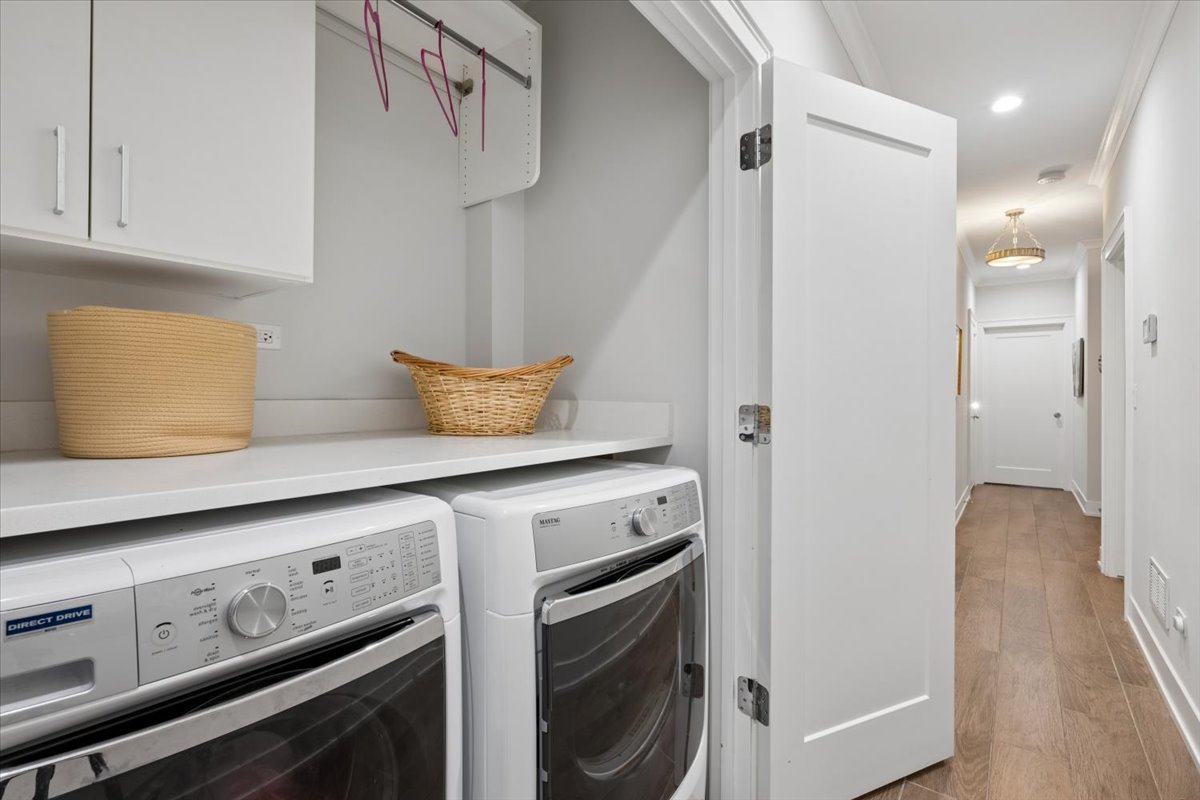
  • Laundry room In Unit
  • Flooring Hardwood
  • Fireplace Gas Log
  • APPLIANCES Range, Microwave, Dishwasher, Refrigerator, High End Refrigerator, Washer, Dryer, Disposal, Stainless Steel Appliance(s), Wine Refrigerator, Humidifier
  • other interior Features Wet Bar, Walk-In Closet(s), Special Millwork, Dining Combo, Quartz Counters

Area & Lot

  • Status Sold
  • Date Sold September 8, 2026
  • Living Area2,100 Sq.Ft.
  • MLS® ID12704705
  • TypeCondo
  • YEAR BUILT2017
  • NeighborhoodChicago
  • Elementary SchoolOscar Mayer Elementary School
  • Middle SchoolOscar Mayer Elementary School
  • High SchoolLincoln Park High School
  • School District299

Exterior

  • STORIES4
  • Garage Space1.0
  • water SourceLake Michigan
  • parkingYes, Garage Owned, Detached, Garage
  • HEAT TYPENatural Gas, Forced Air, Radiant Floor
  • AIR CONDITIONINGCentral Air
  • sewerPublic Sewer
  • other exterior FeaturesRoof Deck

Financial

  • Sales Price$1,275,000
  • Real Estate Tax $19,034/yr
  • HOA $431/mo

Chicago

41.8832° N, 87.6324° W

Explore

Ready to make your next move on the North Shore?

Whether buying or selling, we’re here to guide you with clarity, strategy, and trusted local insight.

Follow Me on Instagram