1335 Eastcanton Drive
SEE ALL PHOTOS
1335 Eastcanton Drive
Listed by Jacqueline Lotzof with Compass 847-379-5898
For Sale

1335 Eastcanton Drive

1335 Eastcanton Drive, Deerfield, IL 60015

$1,600,000
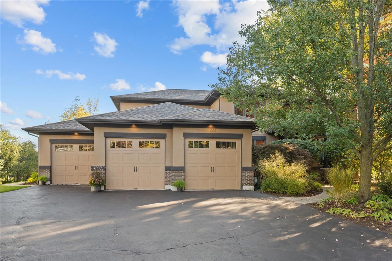
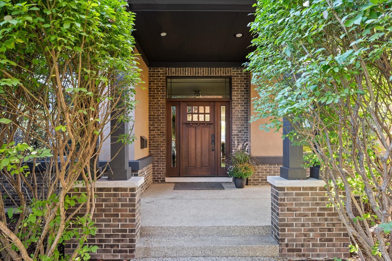
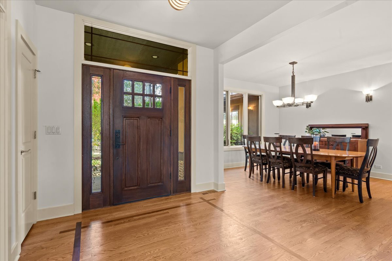
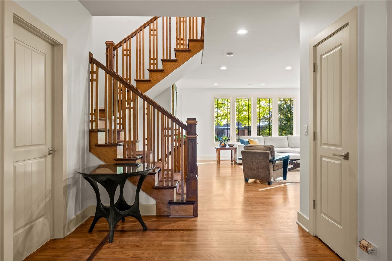
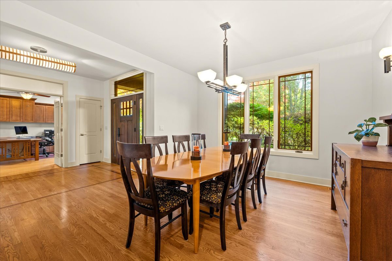
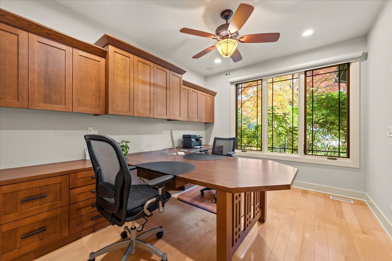
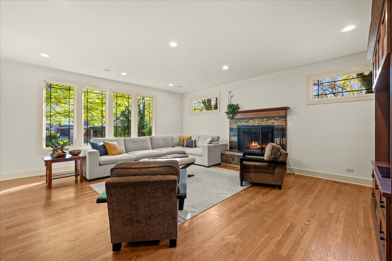
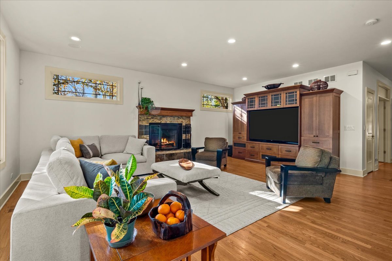
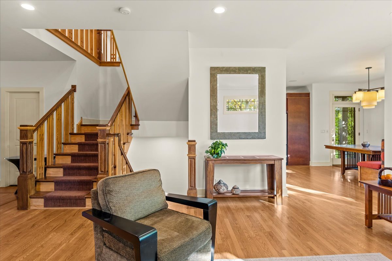
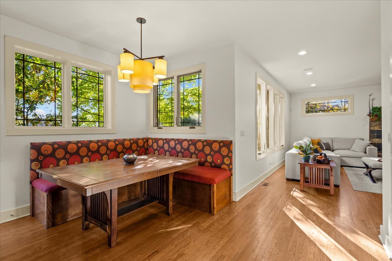
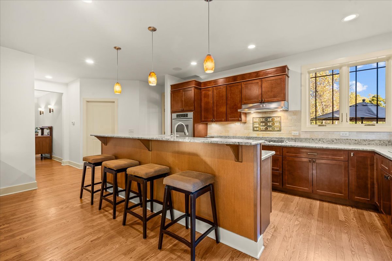
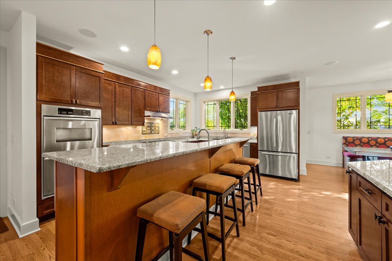
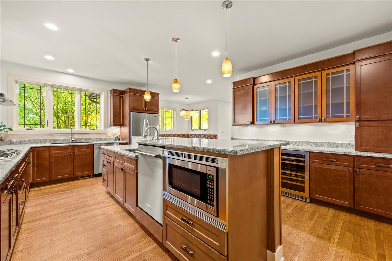
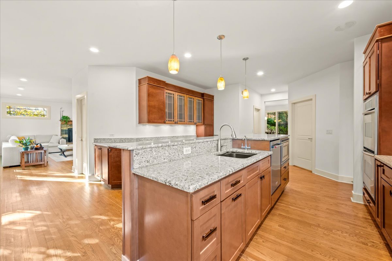
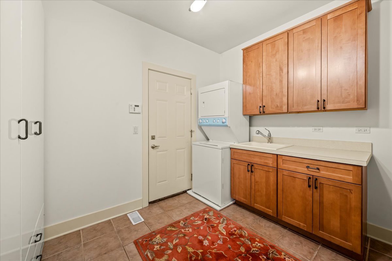
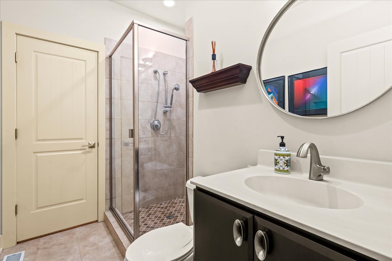
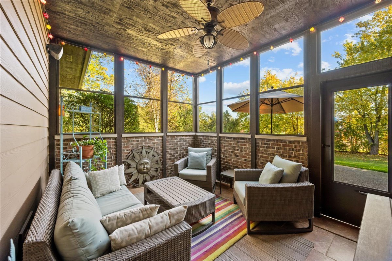
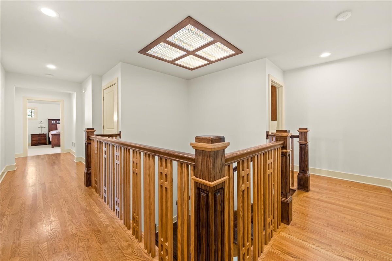
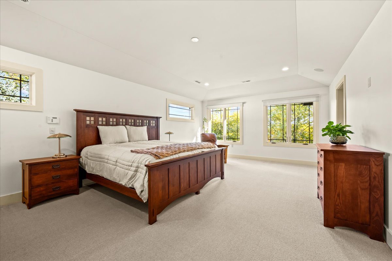
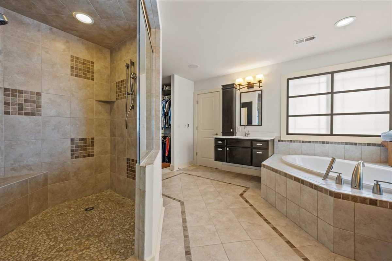
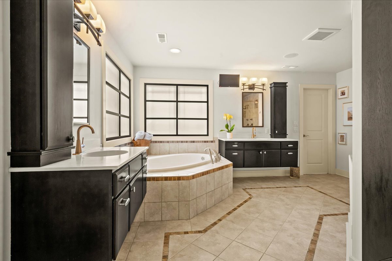
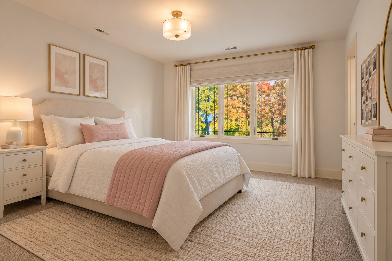
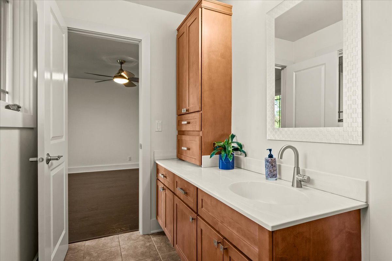
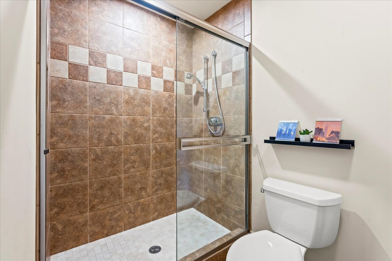
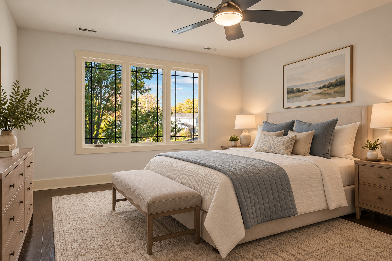
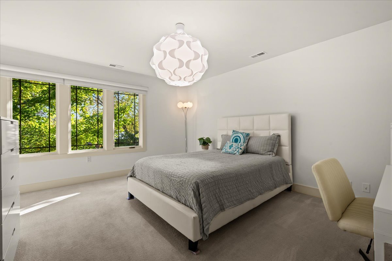
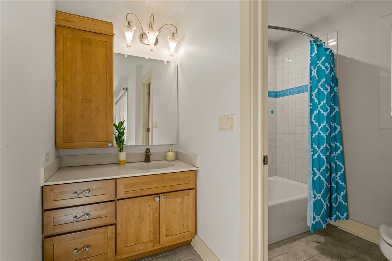
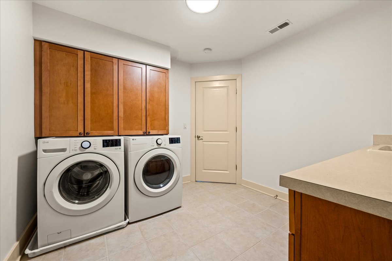
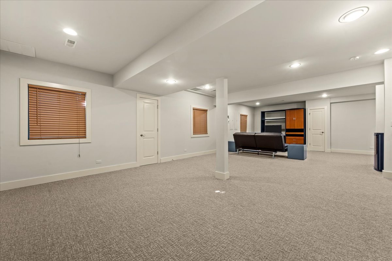
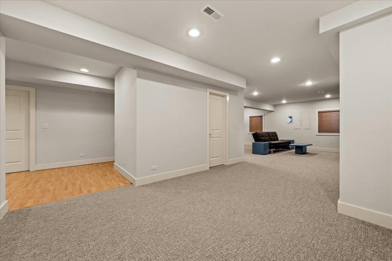
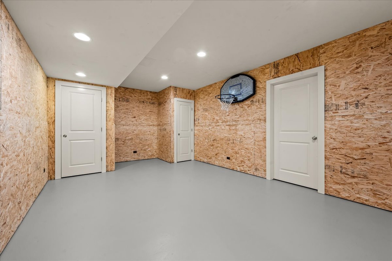
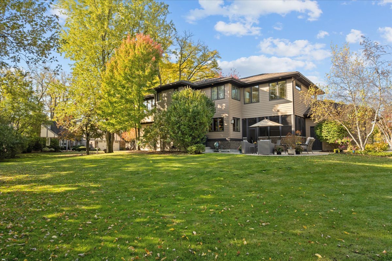
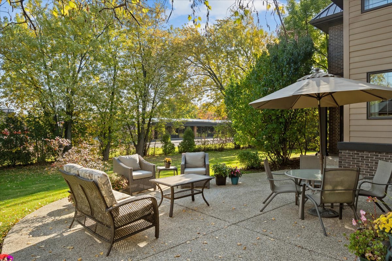
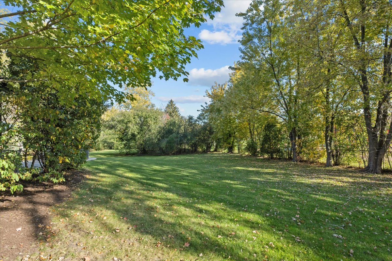
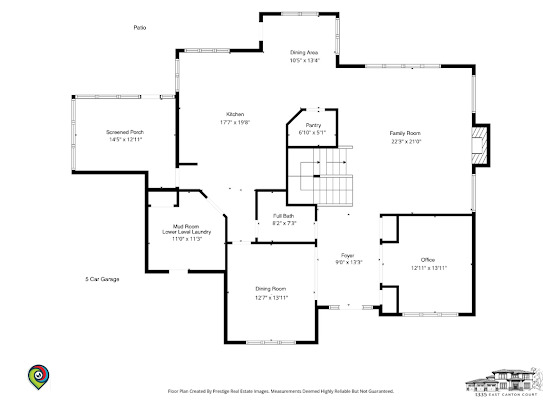
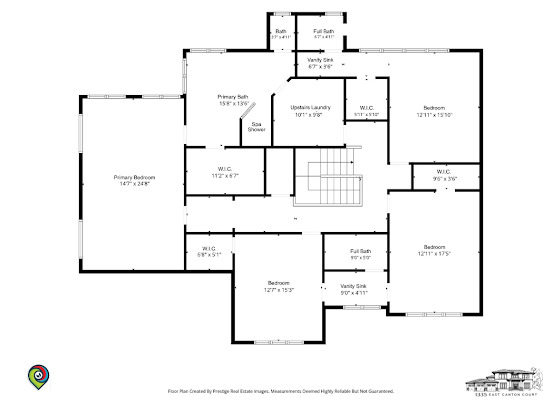
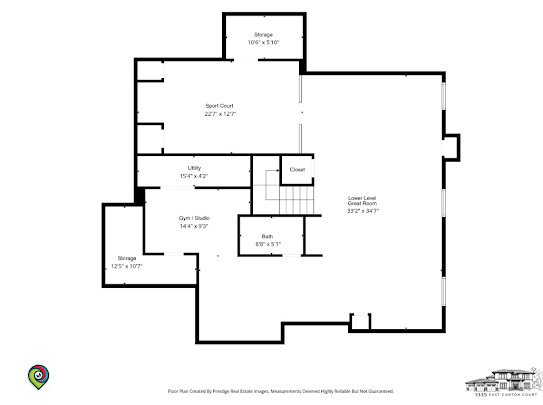
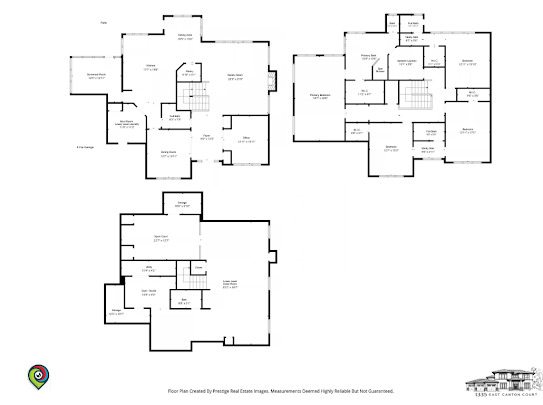
Move right into this carefully maintained custom home on an oversized cul-de-sac lot in east Deerfield, backing up to Walden Elementary with its two playgrounds and open green space. Featuring 4 bedrooms, 4 full and 1 half bath, an expansive finished lower level and an incredible attached garage accommodating 5+ cars, this home offers a rare combination of space, privacy and convenience. The chef's kitchen is designed for effortless everyday living and exceptional entertaining, with abundant cabinetry, a center island, walk-in pantry, two sinks, two dishwashers, two disposals and two ovens, plus adjoining breakfast and dining areas. High ceilings, hardwood floors, fresh paint and abundant natural light enhance the home throughout. The inviting family room features custom built-ins and a wood-burning fireplace, while a private home office offers a quiet place to work. A convenient mudroom with additional laundry connects directly to the garage. Just off the kitchen, a screened porch opens to a large patio and expansive backyard surrounded by mature trees and lush landscaping. Upstairs, all four generously sized bedrooms feature walk-in closets and direct access to a full bathroom. The large primary suite includes a sitting area and an ensuite bath with heated floors, dual vanities, an oversized shower and whirlpool tub. A second-floor laundry room adds everyday convenience. The finished lower level provides exceptional flexibility with a recreation area, media room, fitness space and ample storage. Recent updates include a new roof (2023), furnaces (2021 and 2023), newer appliances, washer and dryer (2024), and select paint and carpet (2026). Ideally located just steps from Walden Elementary and approximately a 10-minute walk to Deerfield High School, downtown Deerfield, restaurants, shopping and the Metra train, this home offers an exceptional opportunity to enjoy generous living spaces, an enviable setting and a highly walkable location.

11/1/2026 10:00AM - 12:00PM CST

4
beds

5
baths

4,050 Sq.Ft. LIVING AREA

0.45 Acres lot

Jacqueline Lotzof

Jacqueline Lotzof

Stephanie Malk

Stephanie Malk

Features & Amenities

Interior

  • total bedrooms4
  • Total bathrooms5
  • full bathrooms4
  • half bathroom1
  • Laundry room Gas Dryer Hookup, Multiple Locations, Sink
  • APPLIANCES Range, Microwave, Dishwasher, Refrigerator, Washer, Dryer

Area & Lot

  • Status For Sale
  • OPEN HOUSE

    11/1/2026 10:00AM - 12:00PM CST

  • Living Area4,050 Sq.Ft.
  • Lot Area0.45 Acres
  • MLS® ID12795434
  • TypeResidential
  • YEAR BUILT2006
  • NeighborhoodDeerfield
  • Elementary SchoolWalden Elementary School
  • Middle SchoolAlan B Shepard Middle School
  • High SchoolDeerfield
  • School District113

Exterior

  • Garage Space5.0
  • water SourceLake Michigan
  • roofAsphalt
  • parkingYes, Attached, Garage
  • HEAT TYPEGas
  • AIR CONDITIONINGCentral Air
  • sewerPublic Sewer
  • other exterior FeaturesOutdoor Grill

Financial

  • Sales Price$1,600,000
  • Real Estate Tax $43,888/yr
image

Schedule a Showing

We would love to show you our beautiful property. Please select your preferred date and time below. An agent will be in touch shortly to confirm your appointment.

Schedule a Showing

We would love to show you our beautiful property. Please select your preferred date and time below. An agent will be in touch shortly to confirm your appointment.

Thank you for your interest in 1335 Eastcanton Drive, Deerfield, IL 60015. We are reviewing your request and will be in touch shortly!

Mortgage Calculator

Estimate your monthly mortgage payment, including the principal and interest, property taxes, and HOA. Adjust the values to generate a more accurate rate.

All estimates are provided for informational purposes only. Actual amounts may vary.
$0,000 Your Payment 20 15 65
$0,000 Your Payment

Deerfield

42.1711° N, 87.8445° W

Explore

Ready to make your next move on the North Shore?

Whether buying or selling, we’re here to guide you with clarity, strategy, and trusted local insight.

Follow Me on Instagram